
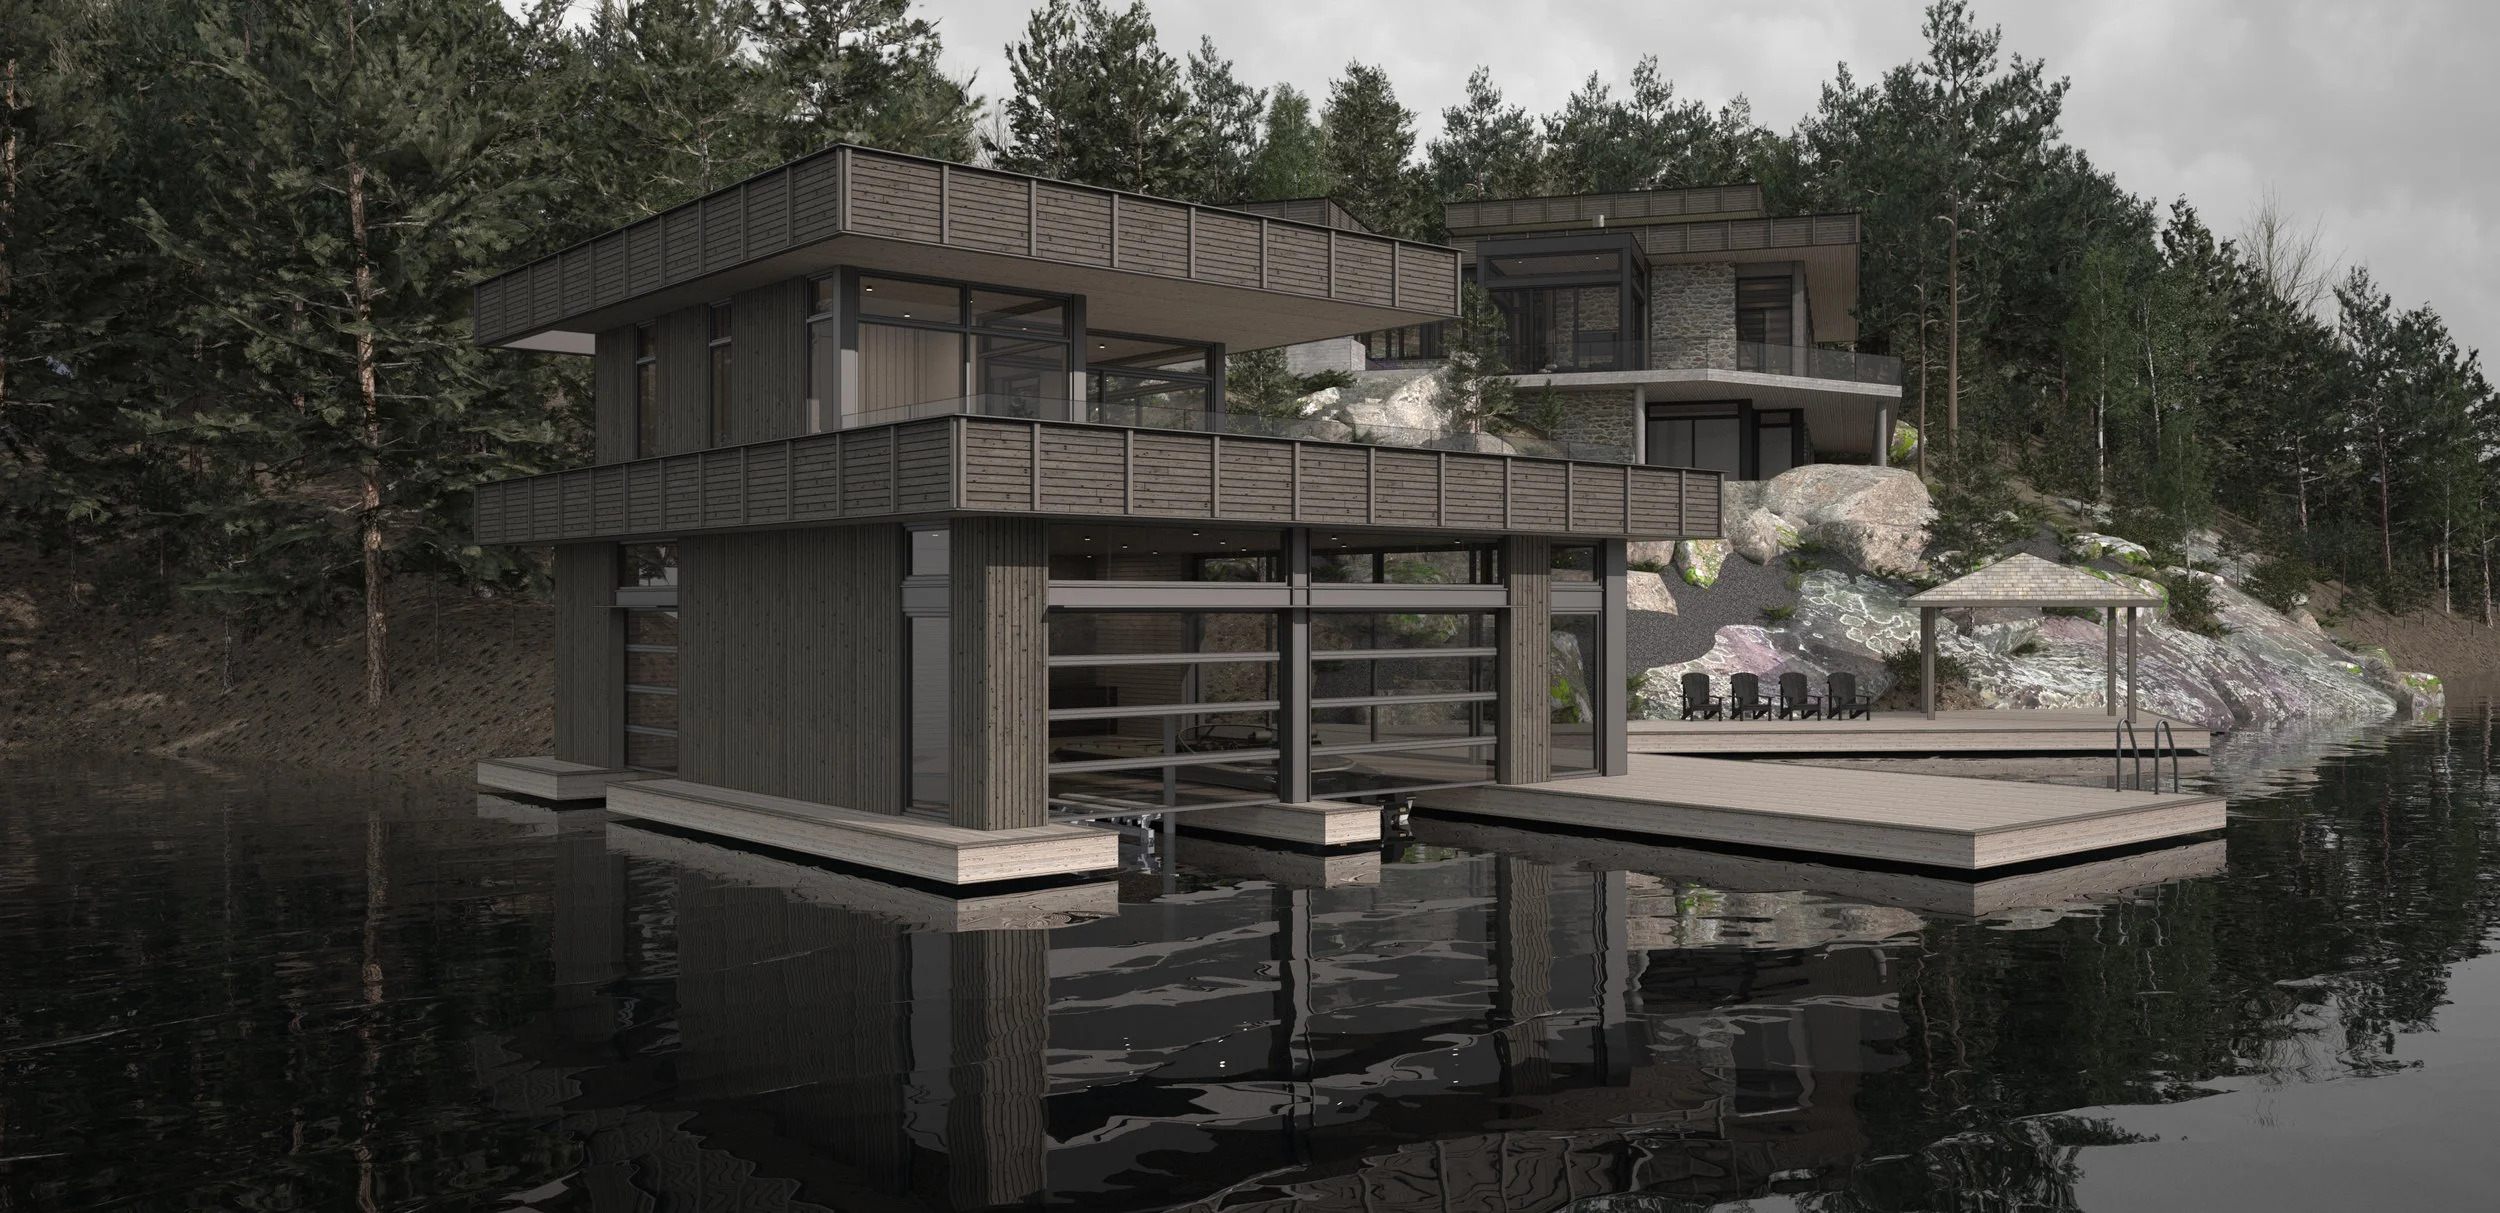
Bedrock Point Boathouse
Description
Bedrock Point Boathouse replaces an existing structure with a new two-storey boathouse designed as part of the larger composition of the property. Its material palette and horizontal form continue the language of the cottage while giving the building a distinct presence at the water.
The upper level provides approximately 650 sq. ft. of living space overlooking Lake Muskoka. At the shoreline, the boathouse connects with the existing dock, creating a more sheltered area for swimming while strengthening privacy along the side of the property.
Together, the cottage and boathouse establish a continuous relationship between the exposed rock, wooded shoreline and water.
Project Stats: Size: 2177.0 sq. ft., Project Year: 2023 - Present, Location: Port Carling, Ontario
Team: Architecture | Interiors - Daymark Design Incorporated, Principal: Adrian Worton
Consultant Team: Tacoma Engineers Inc., DeKoning Group, GTA Designs Inc.
Construction: Hummingbird Hill Homes