
Bedrock Point
Description
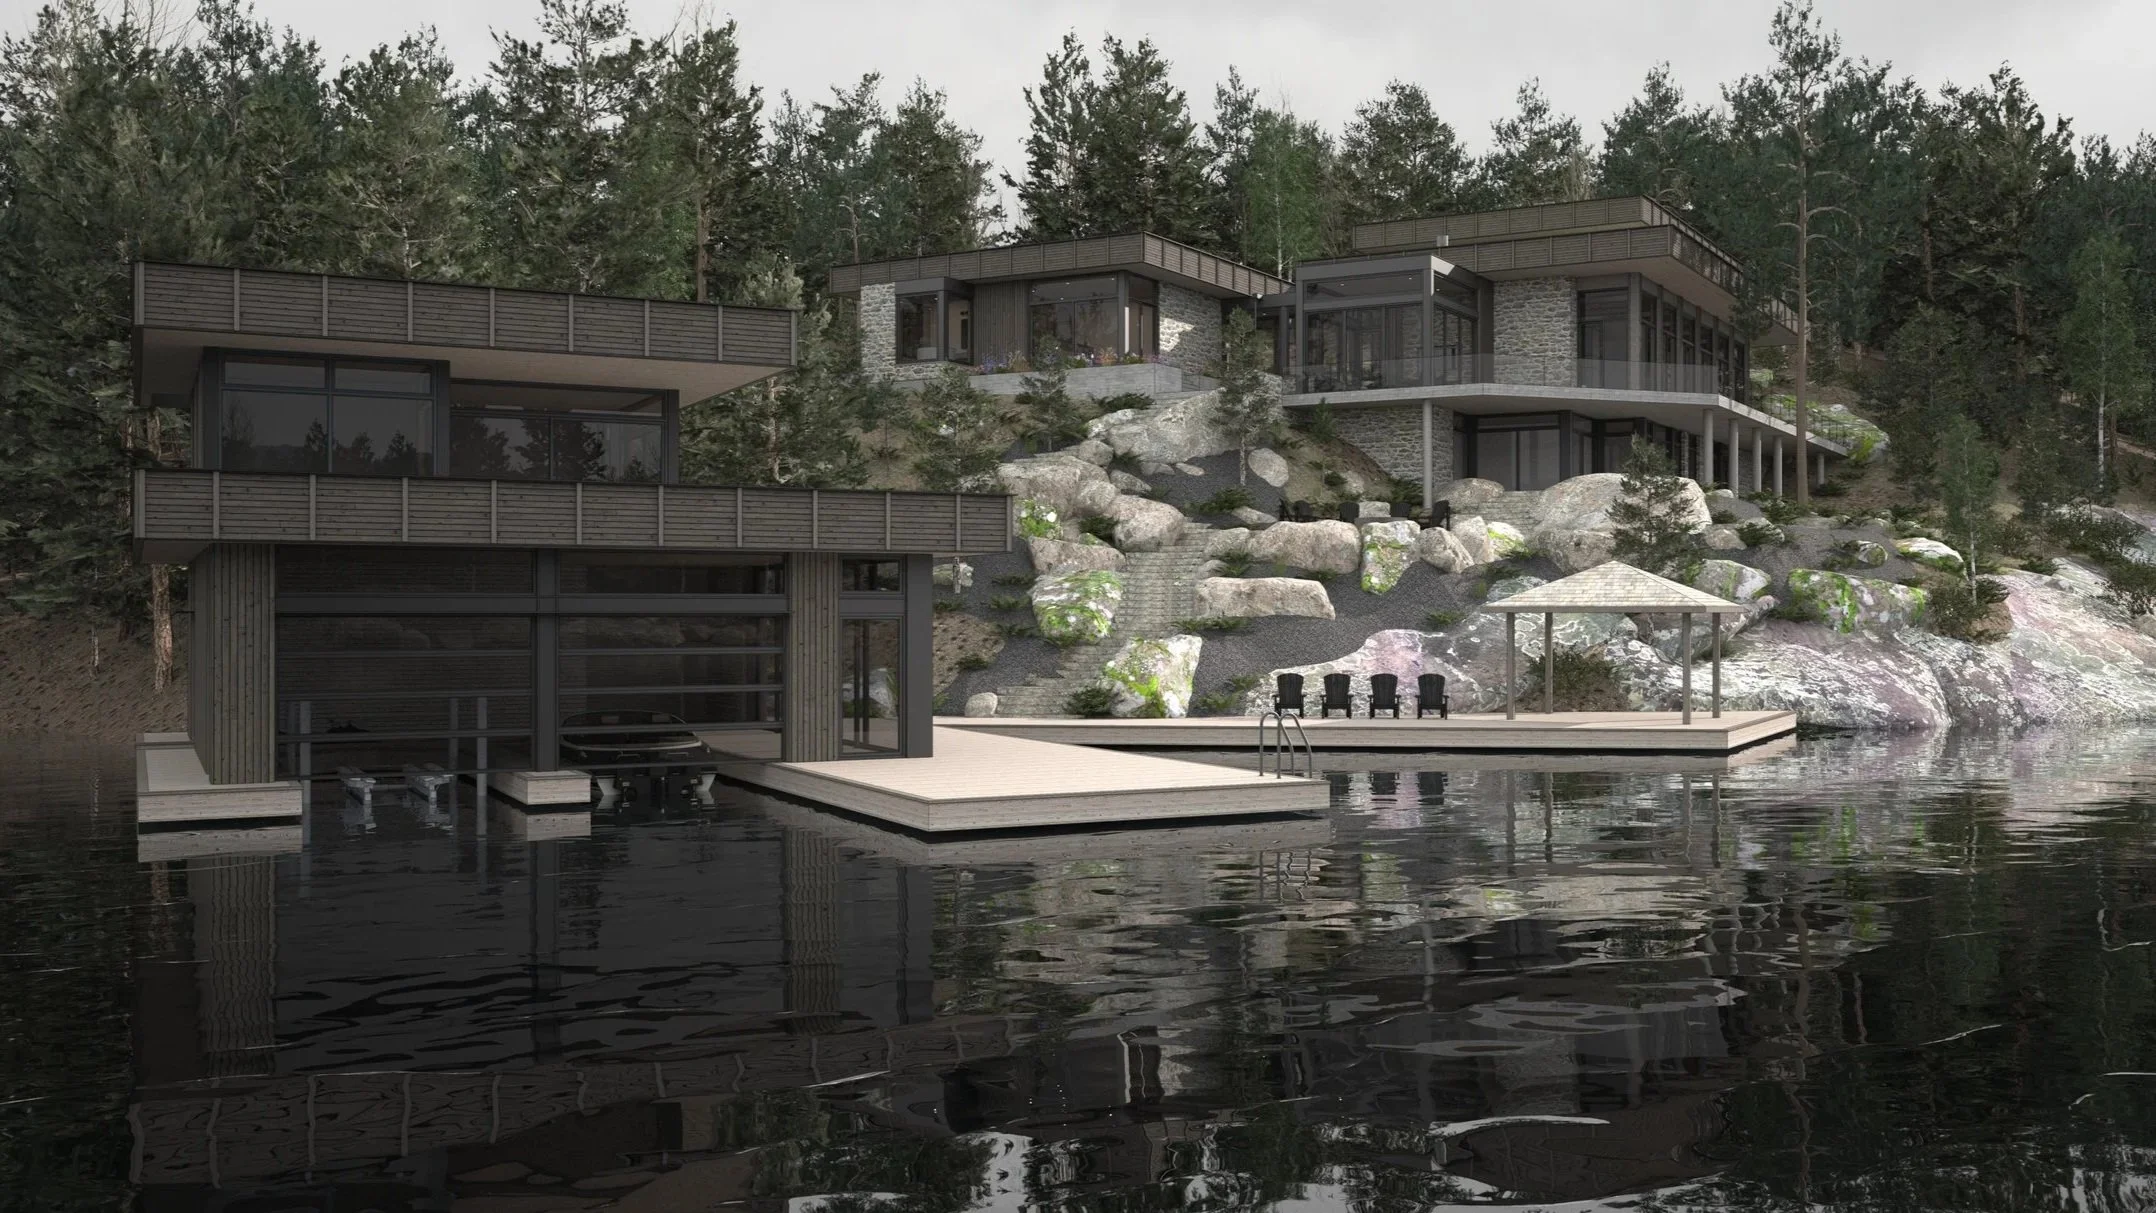
Bedrock Point reimagines a Lake Muskoka property as a collection of buildings shaped by the land and the way the site is experienced from water to forest. The project includes a two-storey cottage with a walk-out lower level, a two-storey boathouse, and a single-storey garage with an integrated sports court.
The cottage is set into an exposed Canadian Shield hillside, stepping upward from the shoreline toward a quieter, single-storey arrival from the land. Rather than flatten the site, the architecture follows the changing grade, allowing the upper level to settle into the hill while preserving the mature treeline and much of the existing landscape.
Long horizontal rooflines and low building forms take cues from mid-century modern architecture without relying on it as a style. Dark wood cladding and tumbled limestone give the buildings a restrained material palette that relates back to the rock and forest surrounding them.
Large areas of glazing open the principal rooms toward Lake Muskoka, while the changing grade creates different relationships to the landscape throughout the house. From the water, the cottage reads against the wooded slope and exposed bedrock rather than apart from it, establishing the architectural idea that gives Bedrock Point its name.
Project Stats: Size: 4945.65 sq. ft., Project Year: 2023 - Present, Location: Port Carling, Ontario
Team: Architecture | Interiors - Daymark Design Incorporated, Principal: Adrian Worton
Consultant Team: Tacoma Engineers Inc., GTA Designs Inc.
Construction: Hummingbird Hill Homes